Structure complete
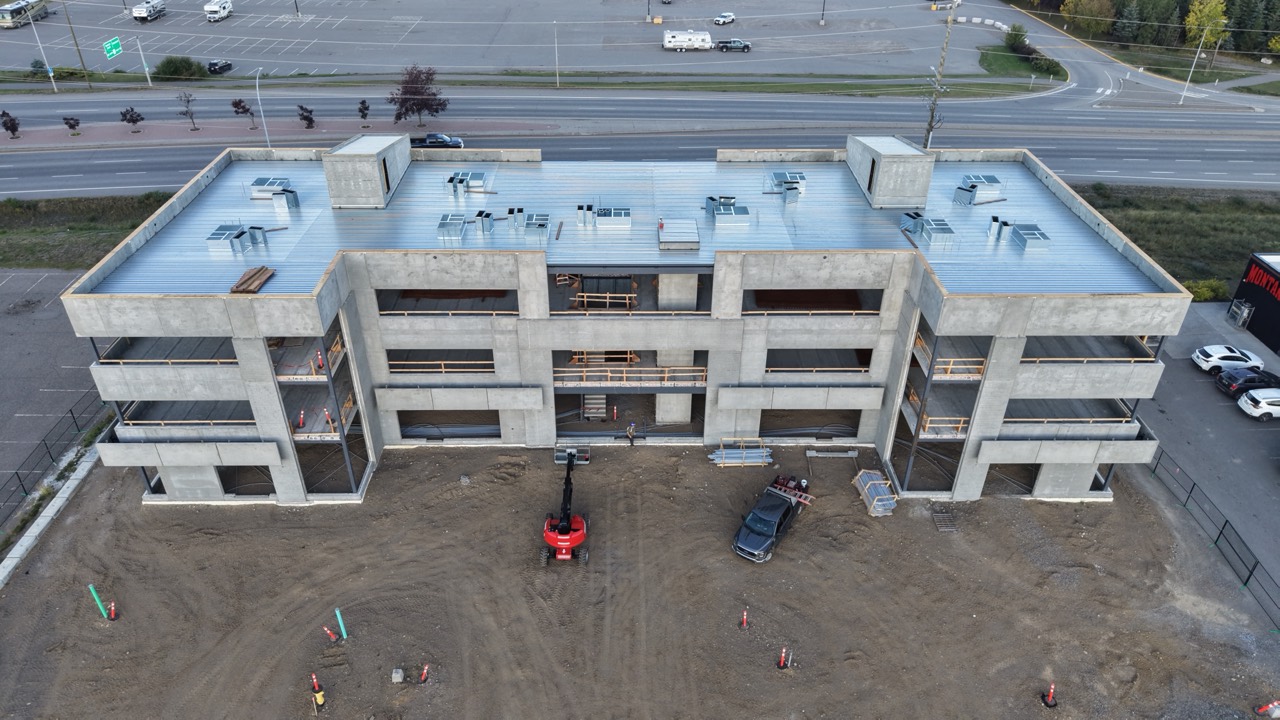
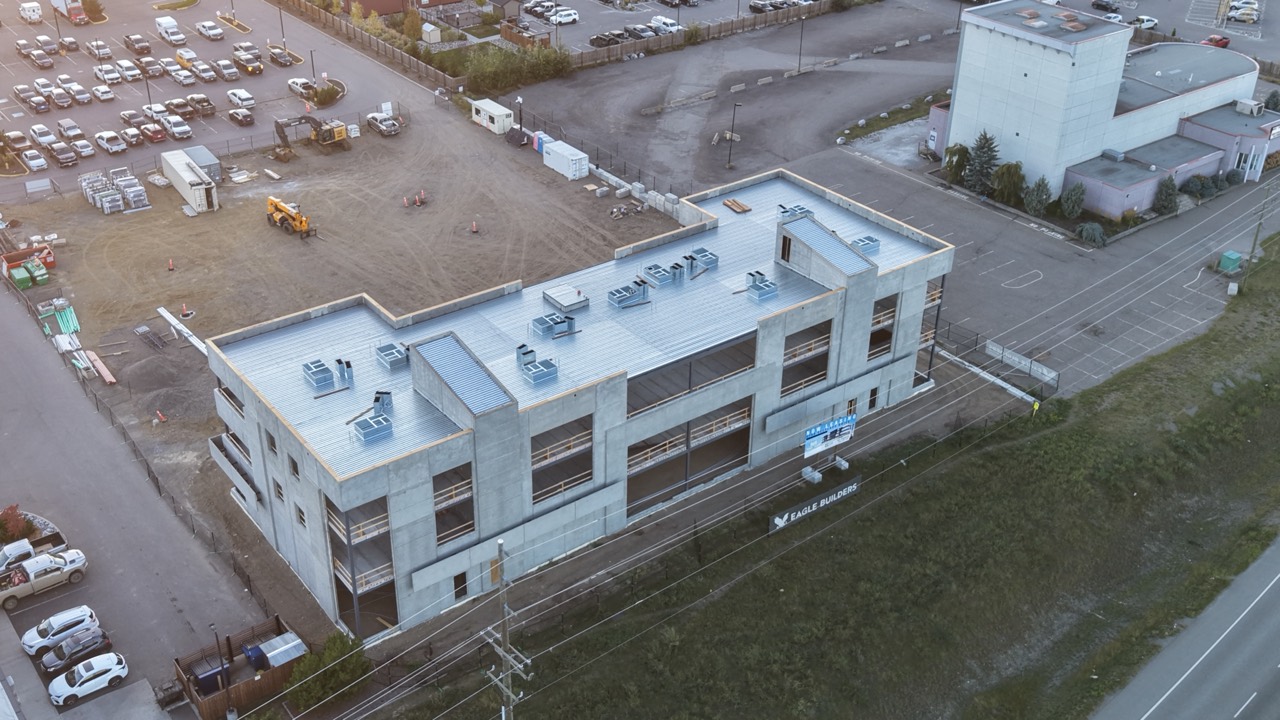
The building structure and precast panel installation are complete, and the crane has left the site. Work continues on the remaining stages of construction at RECPLACE Professional Centre.
Project journal
A concise record of the meaningful stages shaping RECPLACE, from groundbreaking through current construction.
The building structure and precast panel installation are complete, and the crane has left the site. Work continues on the remaining stages of construction at RECPLACE Professional Centre.
Roof work is underway at RECPLACE Professional Centre as construction continues across the building’s full three-storey form.
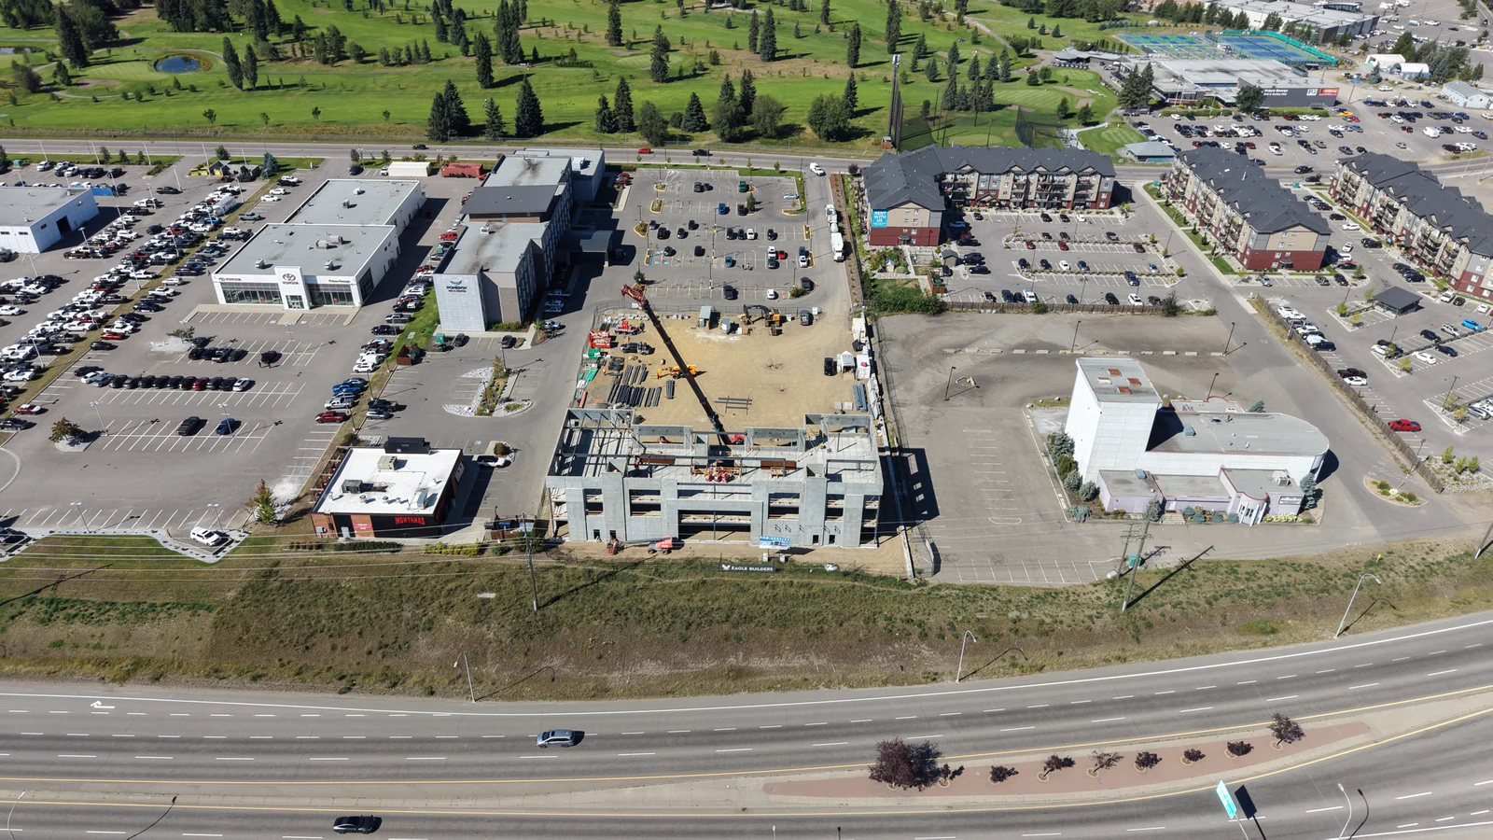
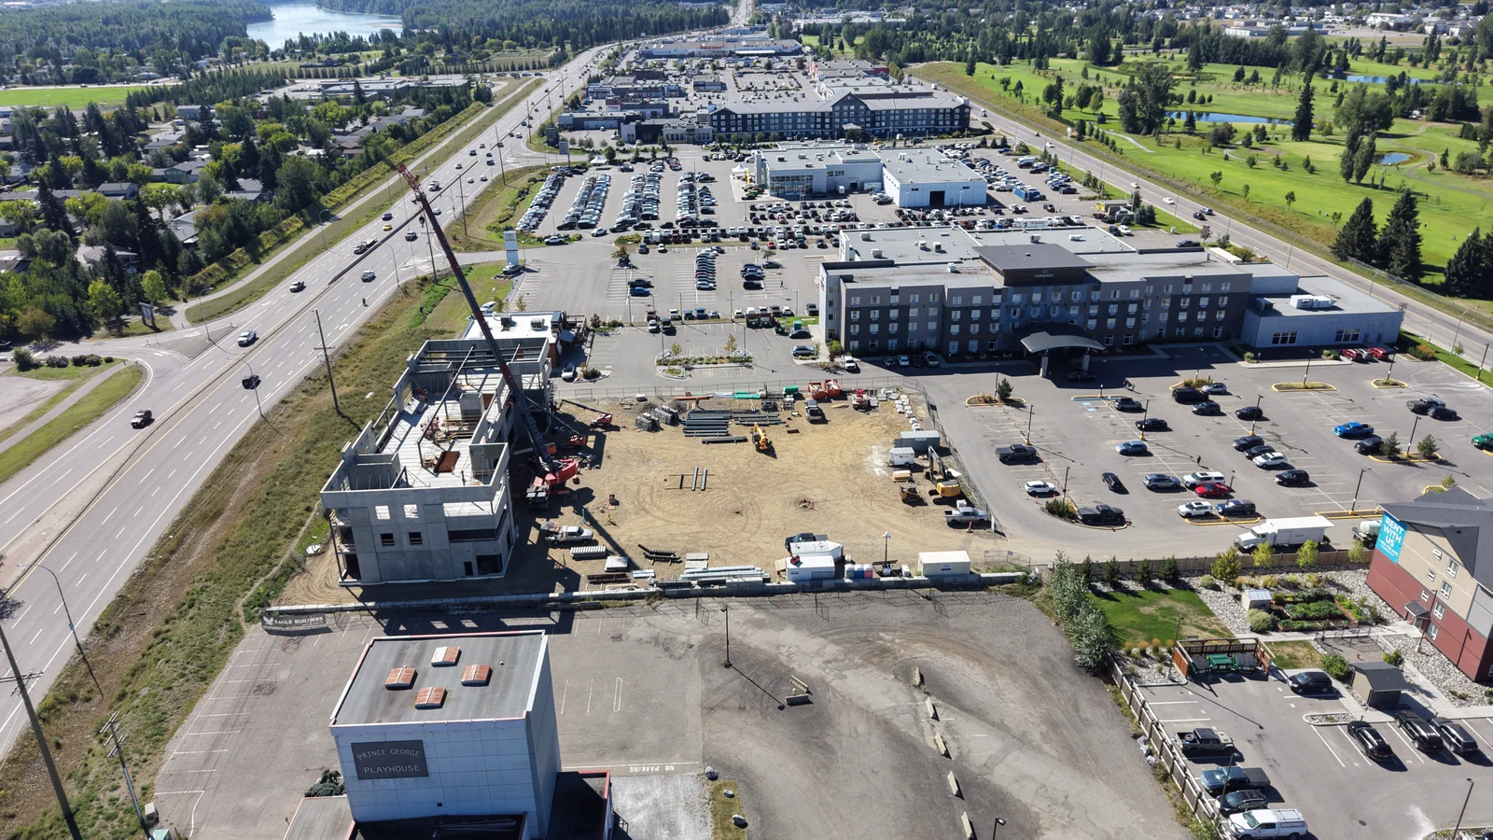
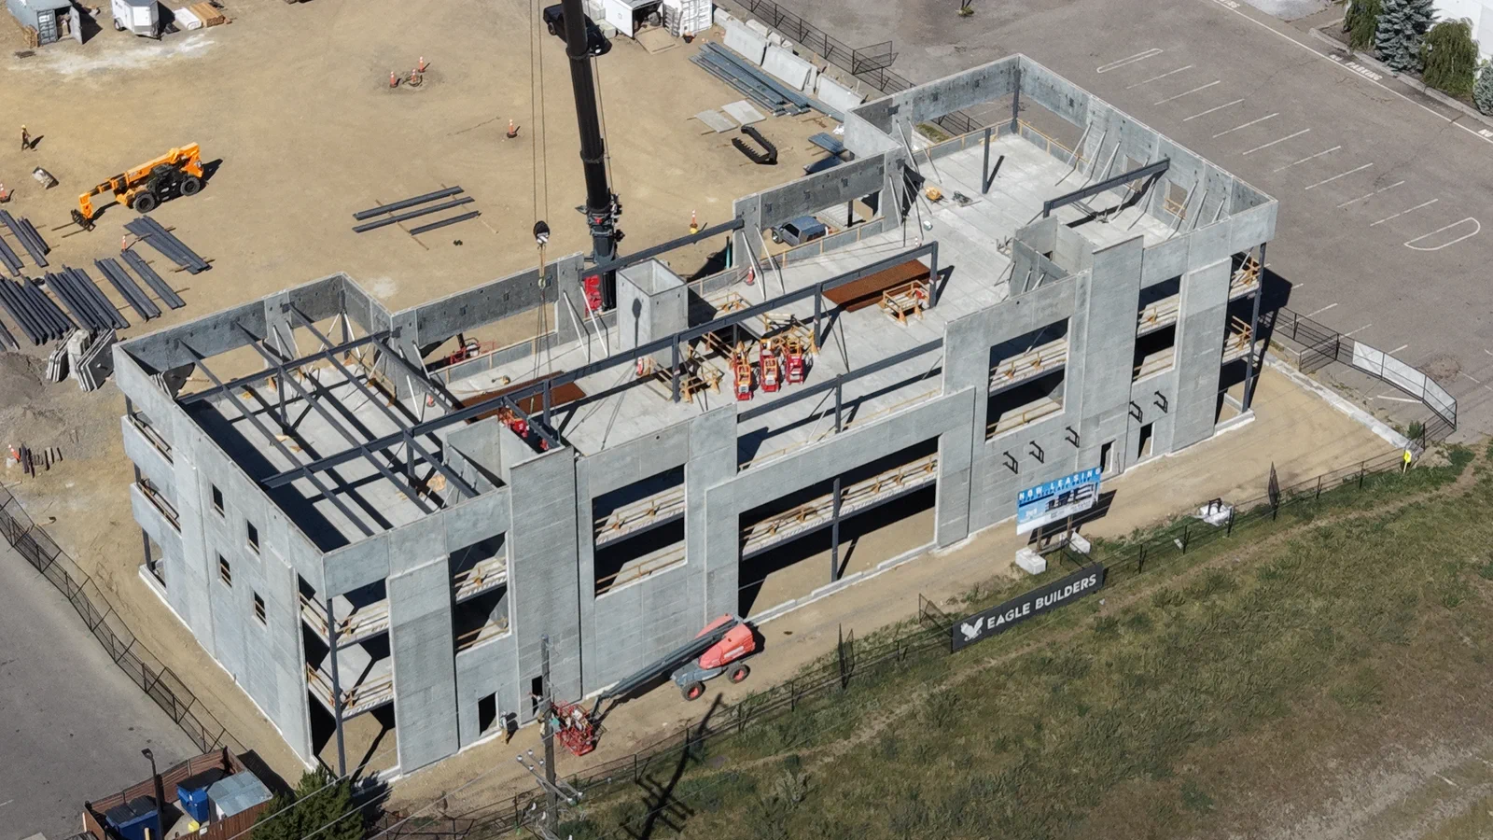
The third floor is now in place, bringing RECPLACE Professional Centre to its full three-storey form.
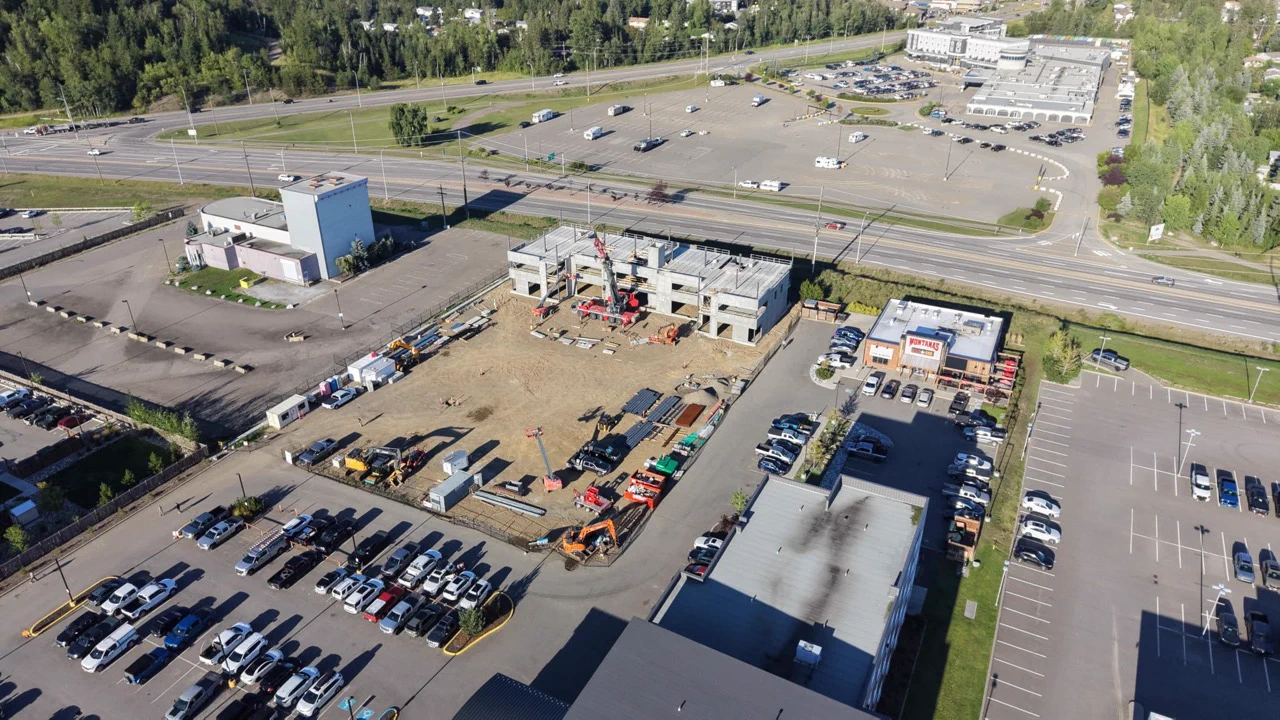
Construction has progressed to the third level as the building’s full scale takes shape.
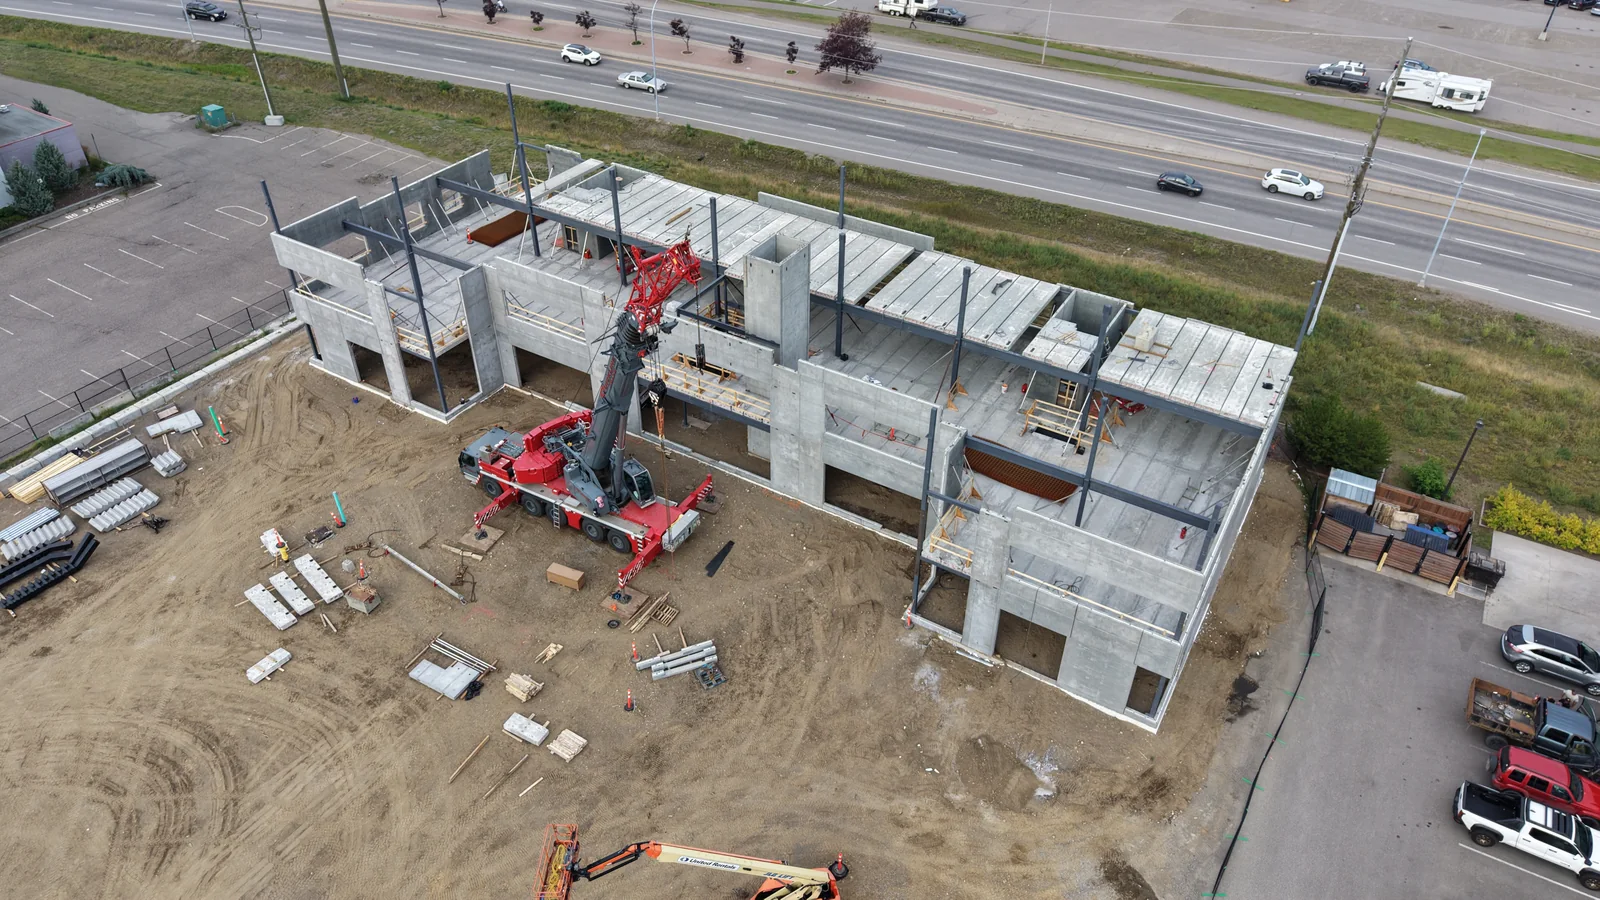
Precast wall panels arrived on site and installation began, marking the start of vertical construction.
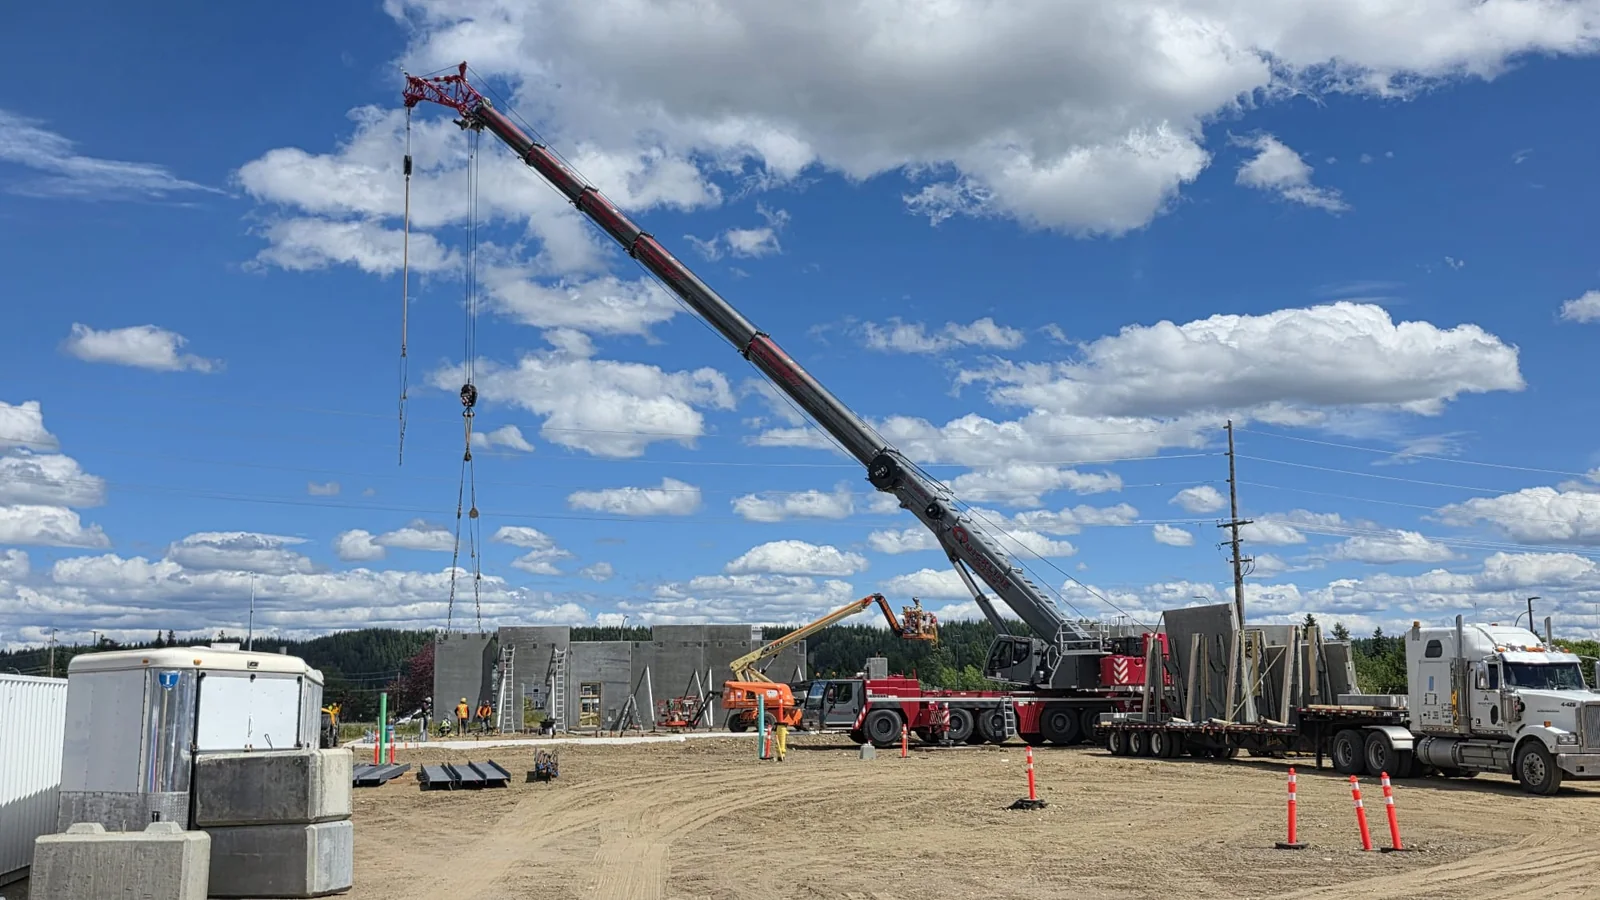
Footings and foundation work established the building footprint as site work advanced through June.
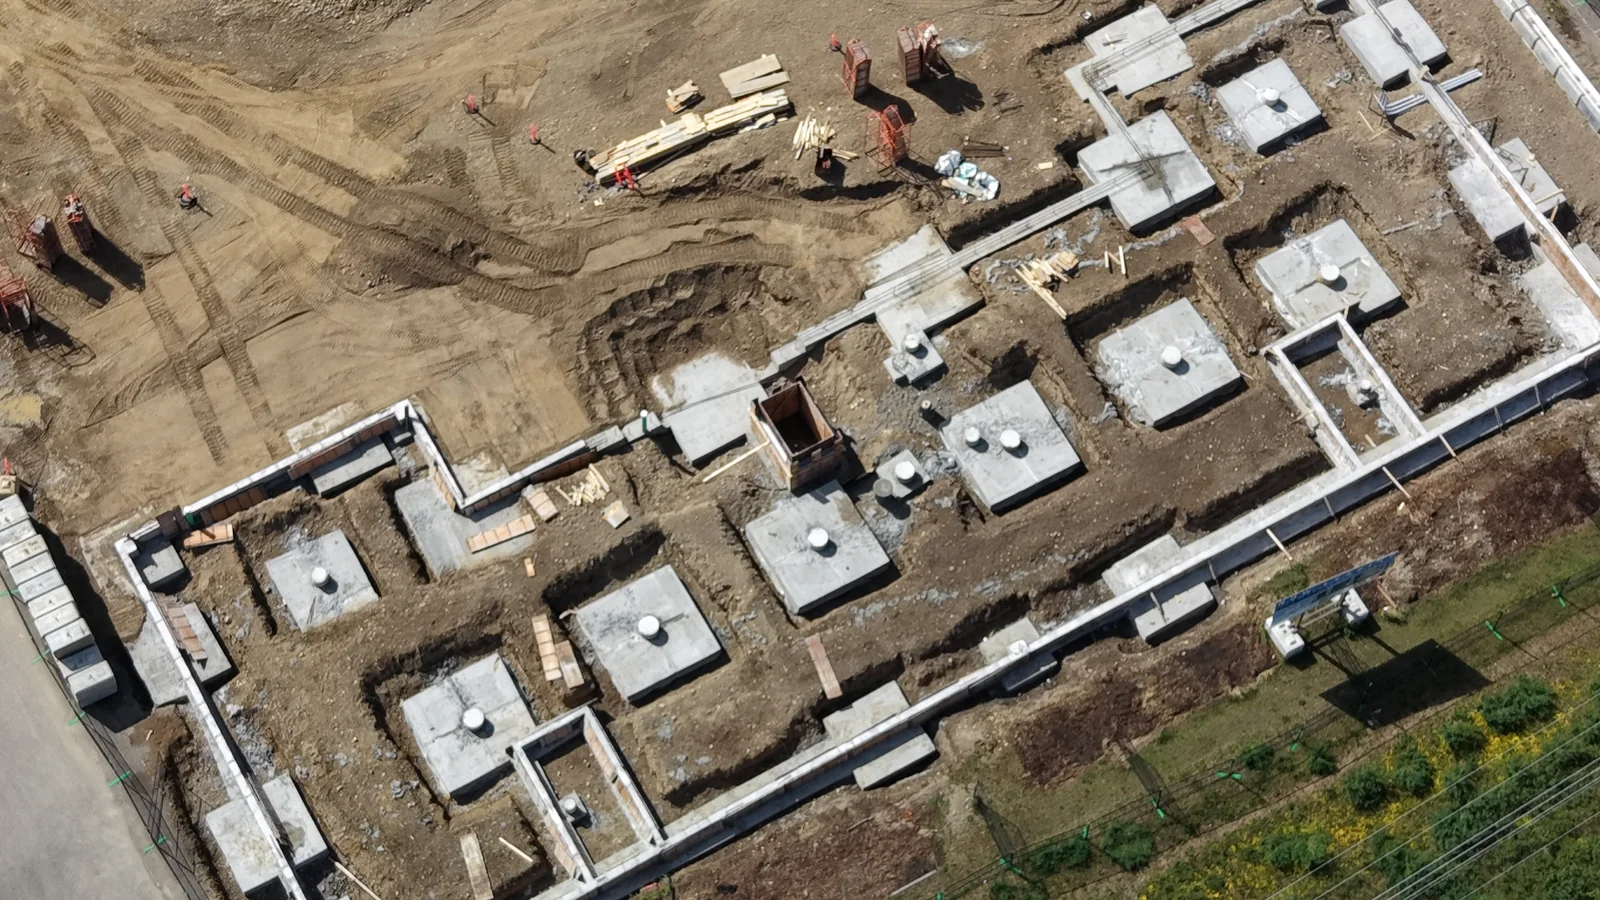
Construction officially begins at RECPLACE Professional Centre, marking the start of work at 2740 Recplace Drive.