Design
Architecture and a recognizable exterior.
Rectilinear massing, dark glazing, and a framed entrance establish the rendered exterior of RECPLACE Professional Centre.
RECPLACE Professional Centre · Exterior design story
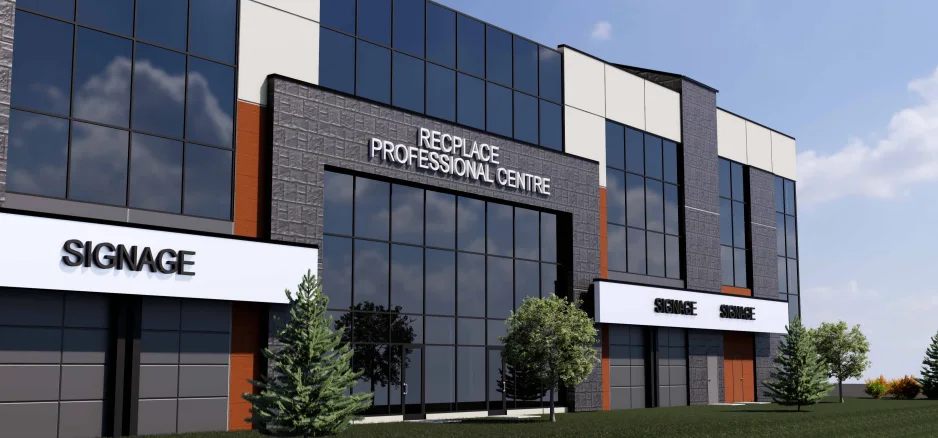
Professional presence comes from proportion, contrast, and a clearly marked arrival.
The exterior concept balances large glazed areas with charcoal and off-white planes. Orange accents mark key facade moments without overtaking the building’s black-framed composition or central arrival.
01Black framing & glazing
02Charcoal structure
03Warm off-white planes
04Restrained orange accent
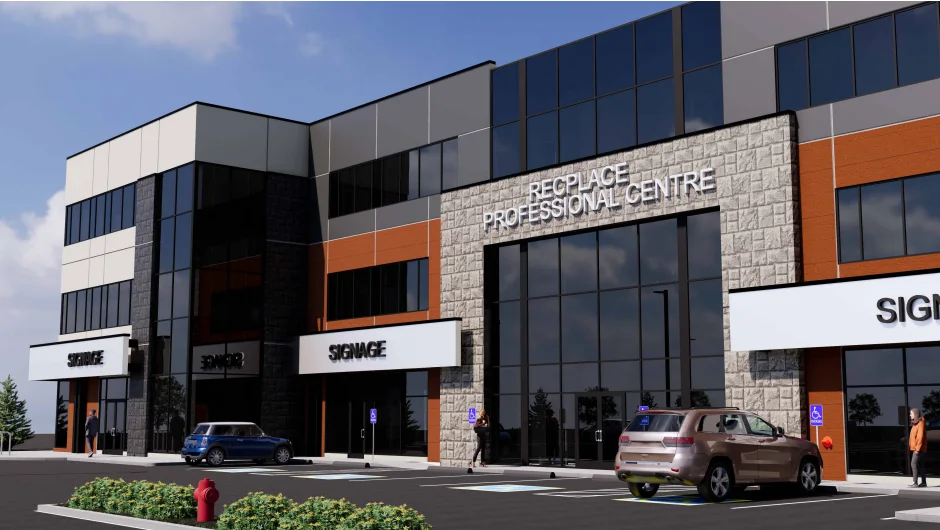
Facade & arrival
One centre, not a collection of storefronts.
The central entry and upper-storey glazing establish a shared identity while keeping ground-level tenant zones legible.