Healthcare & dental
Professional health, dental, and related patient-facing practices.
Leasing
RECPLACE offers professional office space for lease, suited to healthcare, dental, wellness, and compatible retail uses.
Tenant fit
A professional centre intended to support client-facing services, clinical practices, office uses, and compatible ground-floor commercial activity.
Professional health, dental, and related patient-facing practices.
Compatible wellness and personal-service uses within a professional environment.
Office-oriented uses suited to upper-level professional space.
Compatible commercial and retail uses with ground-level presence.
The building
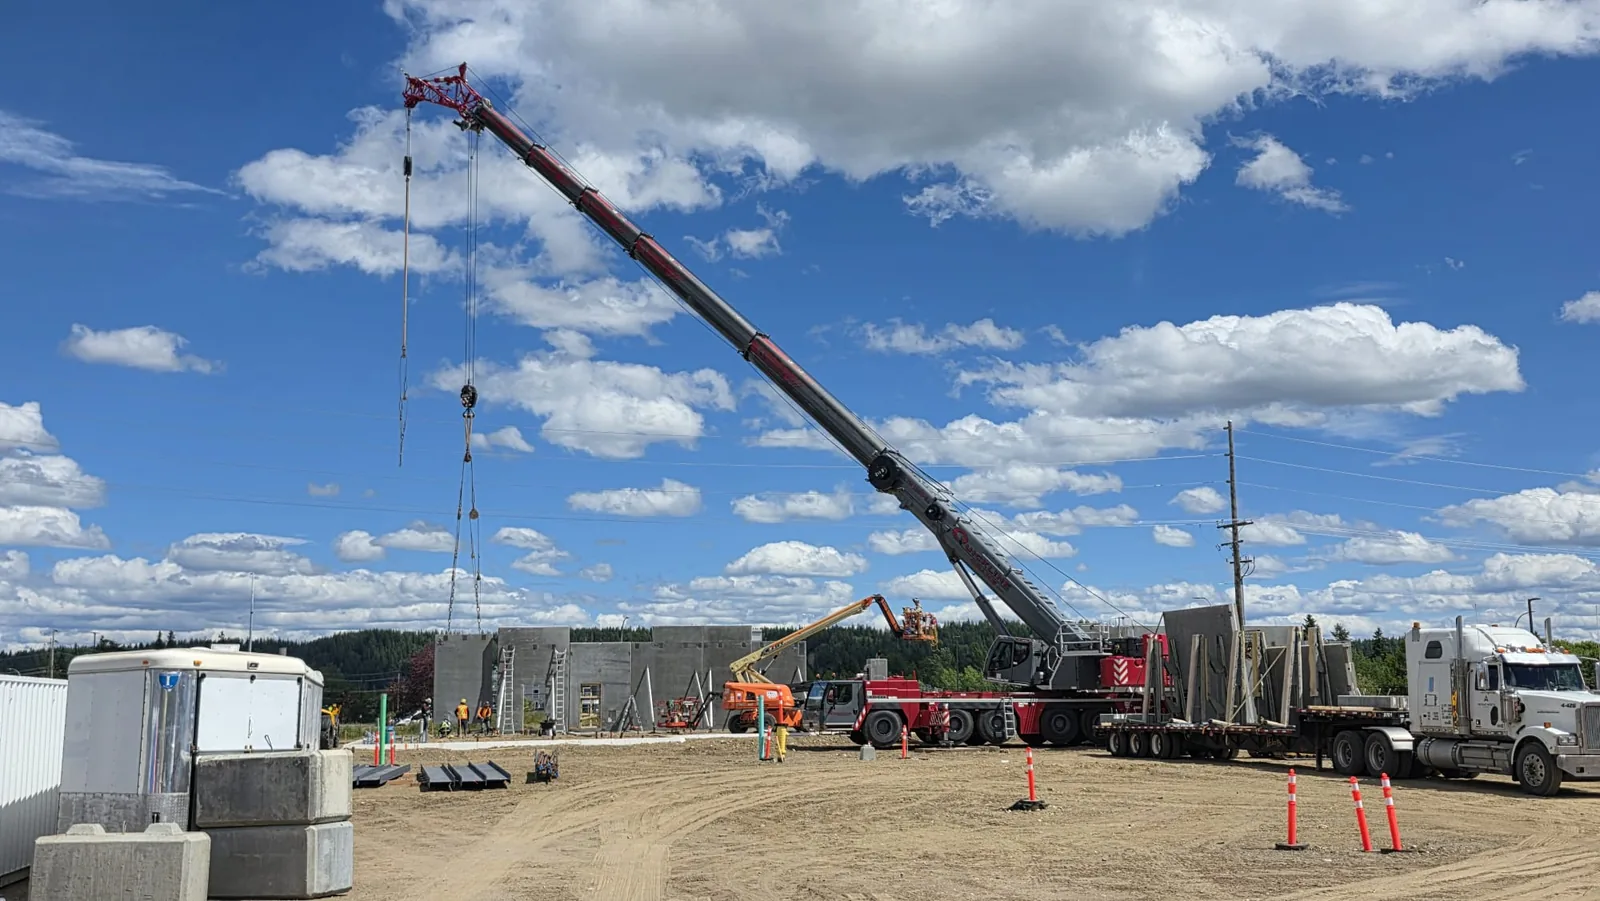
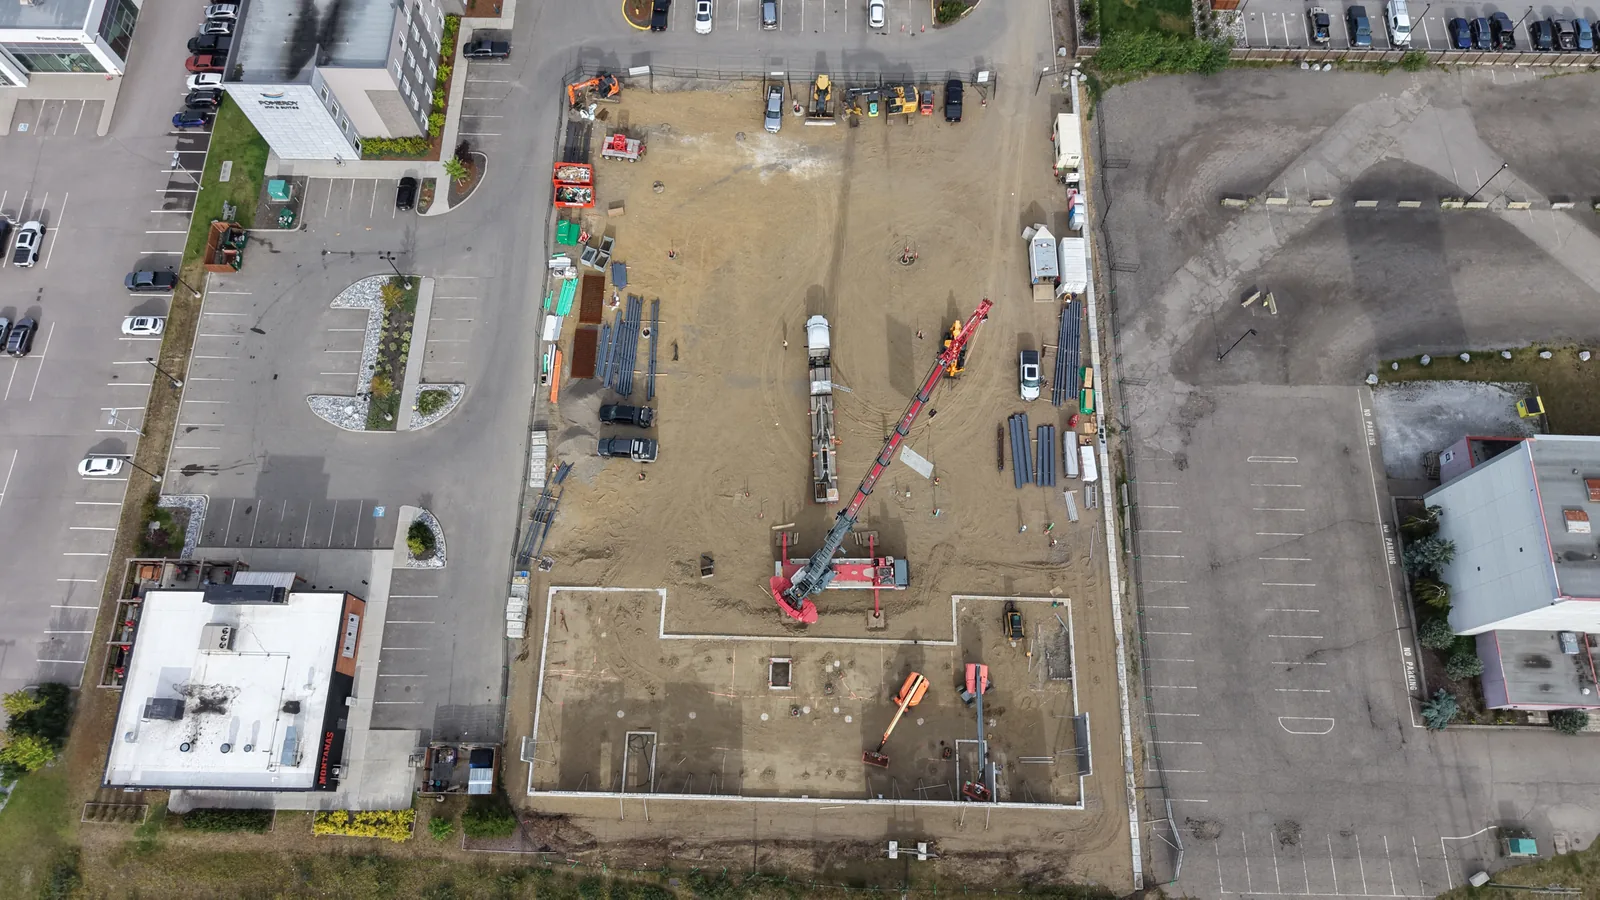
RECPLACE provides 10,640 sq ft on each of three floors, for 31,920 sq ft in total, on an approximately 1.5-acre site zoned C2 Regional Commercial.
Practical capacity
Parking, loading, and bicycle capacity support the building's professional and compatible commercial uses.
Next step