Main floor
Approximately 10,640 sq ft for ground-level commercial and compatible retail uses, alongside professional services.
Floor-by-floor building overview
Three levels. One clear address. RECPLACE is a three-storey professional and commercial building organized around consistent floor plates at 2740 Recplace Drive.
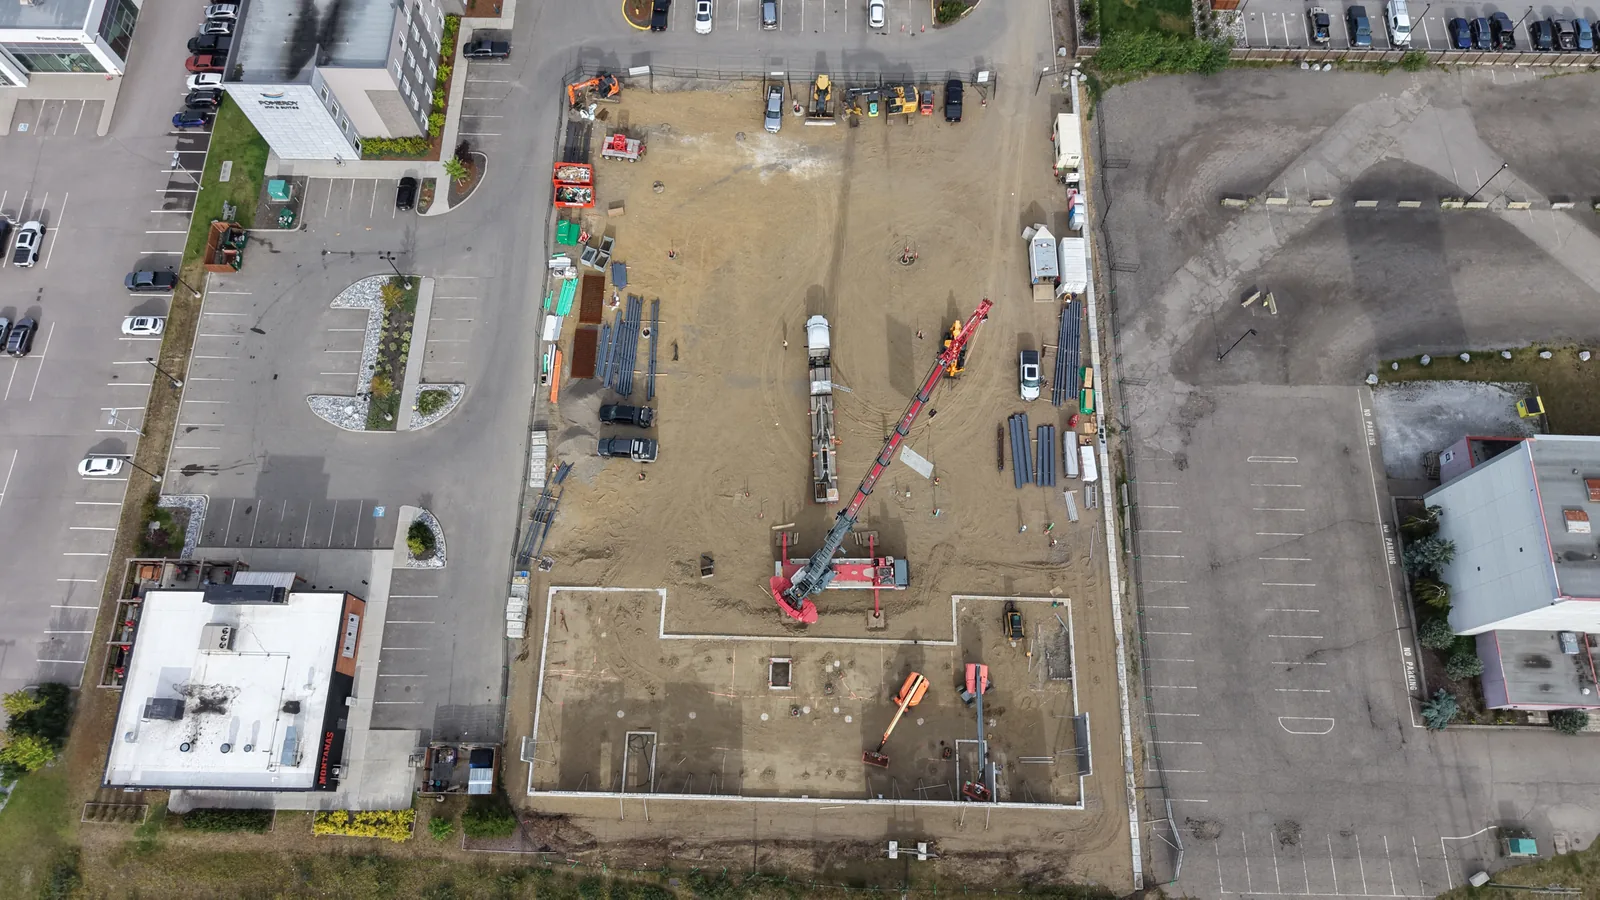
Explore RECPLACE
See how the three levels come together. Rotate the exterior, then review the floor overview below.
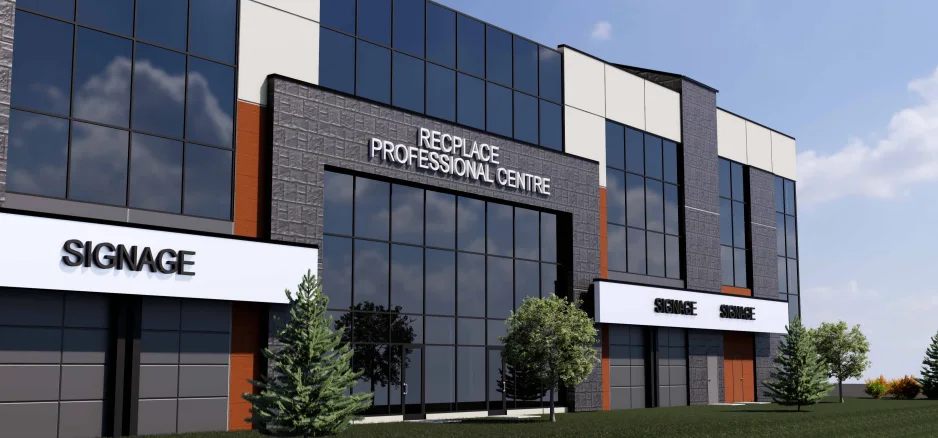
Floor overview
Approximately 10,640 sq ft per floor, with space for a range of commercial and professional uses.
Approximately 10,640 sq ft for ground-level commercial and compatible retail uses, alongside professional services.
Approximately 10,640 sq ft for professional, healthcare, dental, wellness, and compatible office-oriented uses.
Approximately 10,640 sq ft for professional offices and compatible service uses.
Building facts